

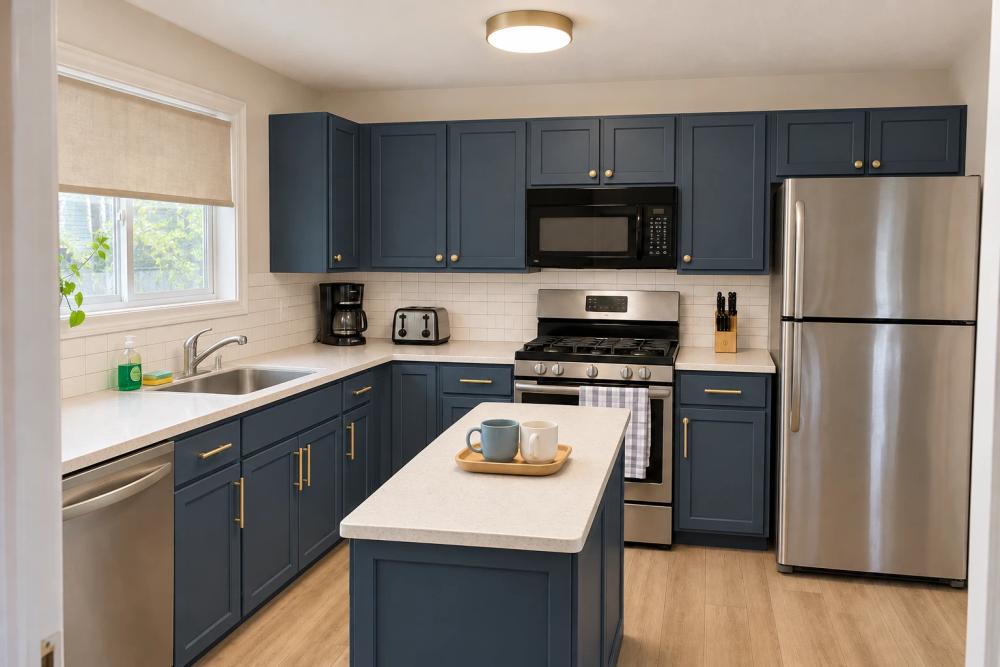
AI Kitchen Design is an artificial intelligence-powered interior visualization tool created to help homeowners, renters, and designers preview kitchen remodeling concepts directly from existing room photos.
Key Features
- Photo-to-Design Generation: Upload any JPG, PNG, WebP, or HEIC photo of an existing kitchen to explore realistic visual redesigns while keeping room geometry and layout intact.
- Style & Material Customization: Choose from over 24 design styles (such as Modern, Japandi, and Contemporary) and adjust specific finishes including cabinetry, countertops, backsplashes, and flooring.
- Targeted Surface Refinements: Control remodeling scope by specifying what to change and what to keep (e.g., appliance positions, windows, cabinet structures, or island locations).
- Reference-Based Inspiration: Upload sample material photos or inspiration images, crop exact textures, and sample specific paint colors via color pickers.
- Interactive Comparisons & Collaboration: Compare before-and-after states with interactive slider views, export design briefs for contractors, and share shareable feedback links with collaborators.
Common Use Cases
- Home Remodeling: Visualizing cabinet color transitions and countertop materials before committing to physical materials or construction.
- Contractor Discussions: Creating comprehensive visual briefs with specific finishes and design notes to communicate expectations clearly.
- Real Estate & Property Preparation: Showcasing renovation potential for property listings or evaluating cosmetic refreshes between tenant leases.


